- Fully insured
- Written warranty
What it costs, from day one
Starting prices before GST. Where yours lands depends on size, tile and what we find behind the walls; the fixed price comes after a free site visit.
Tub to tiled walk-in shower
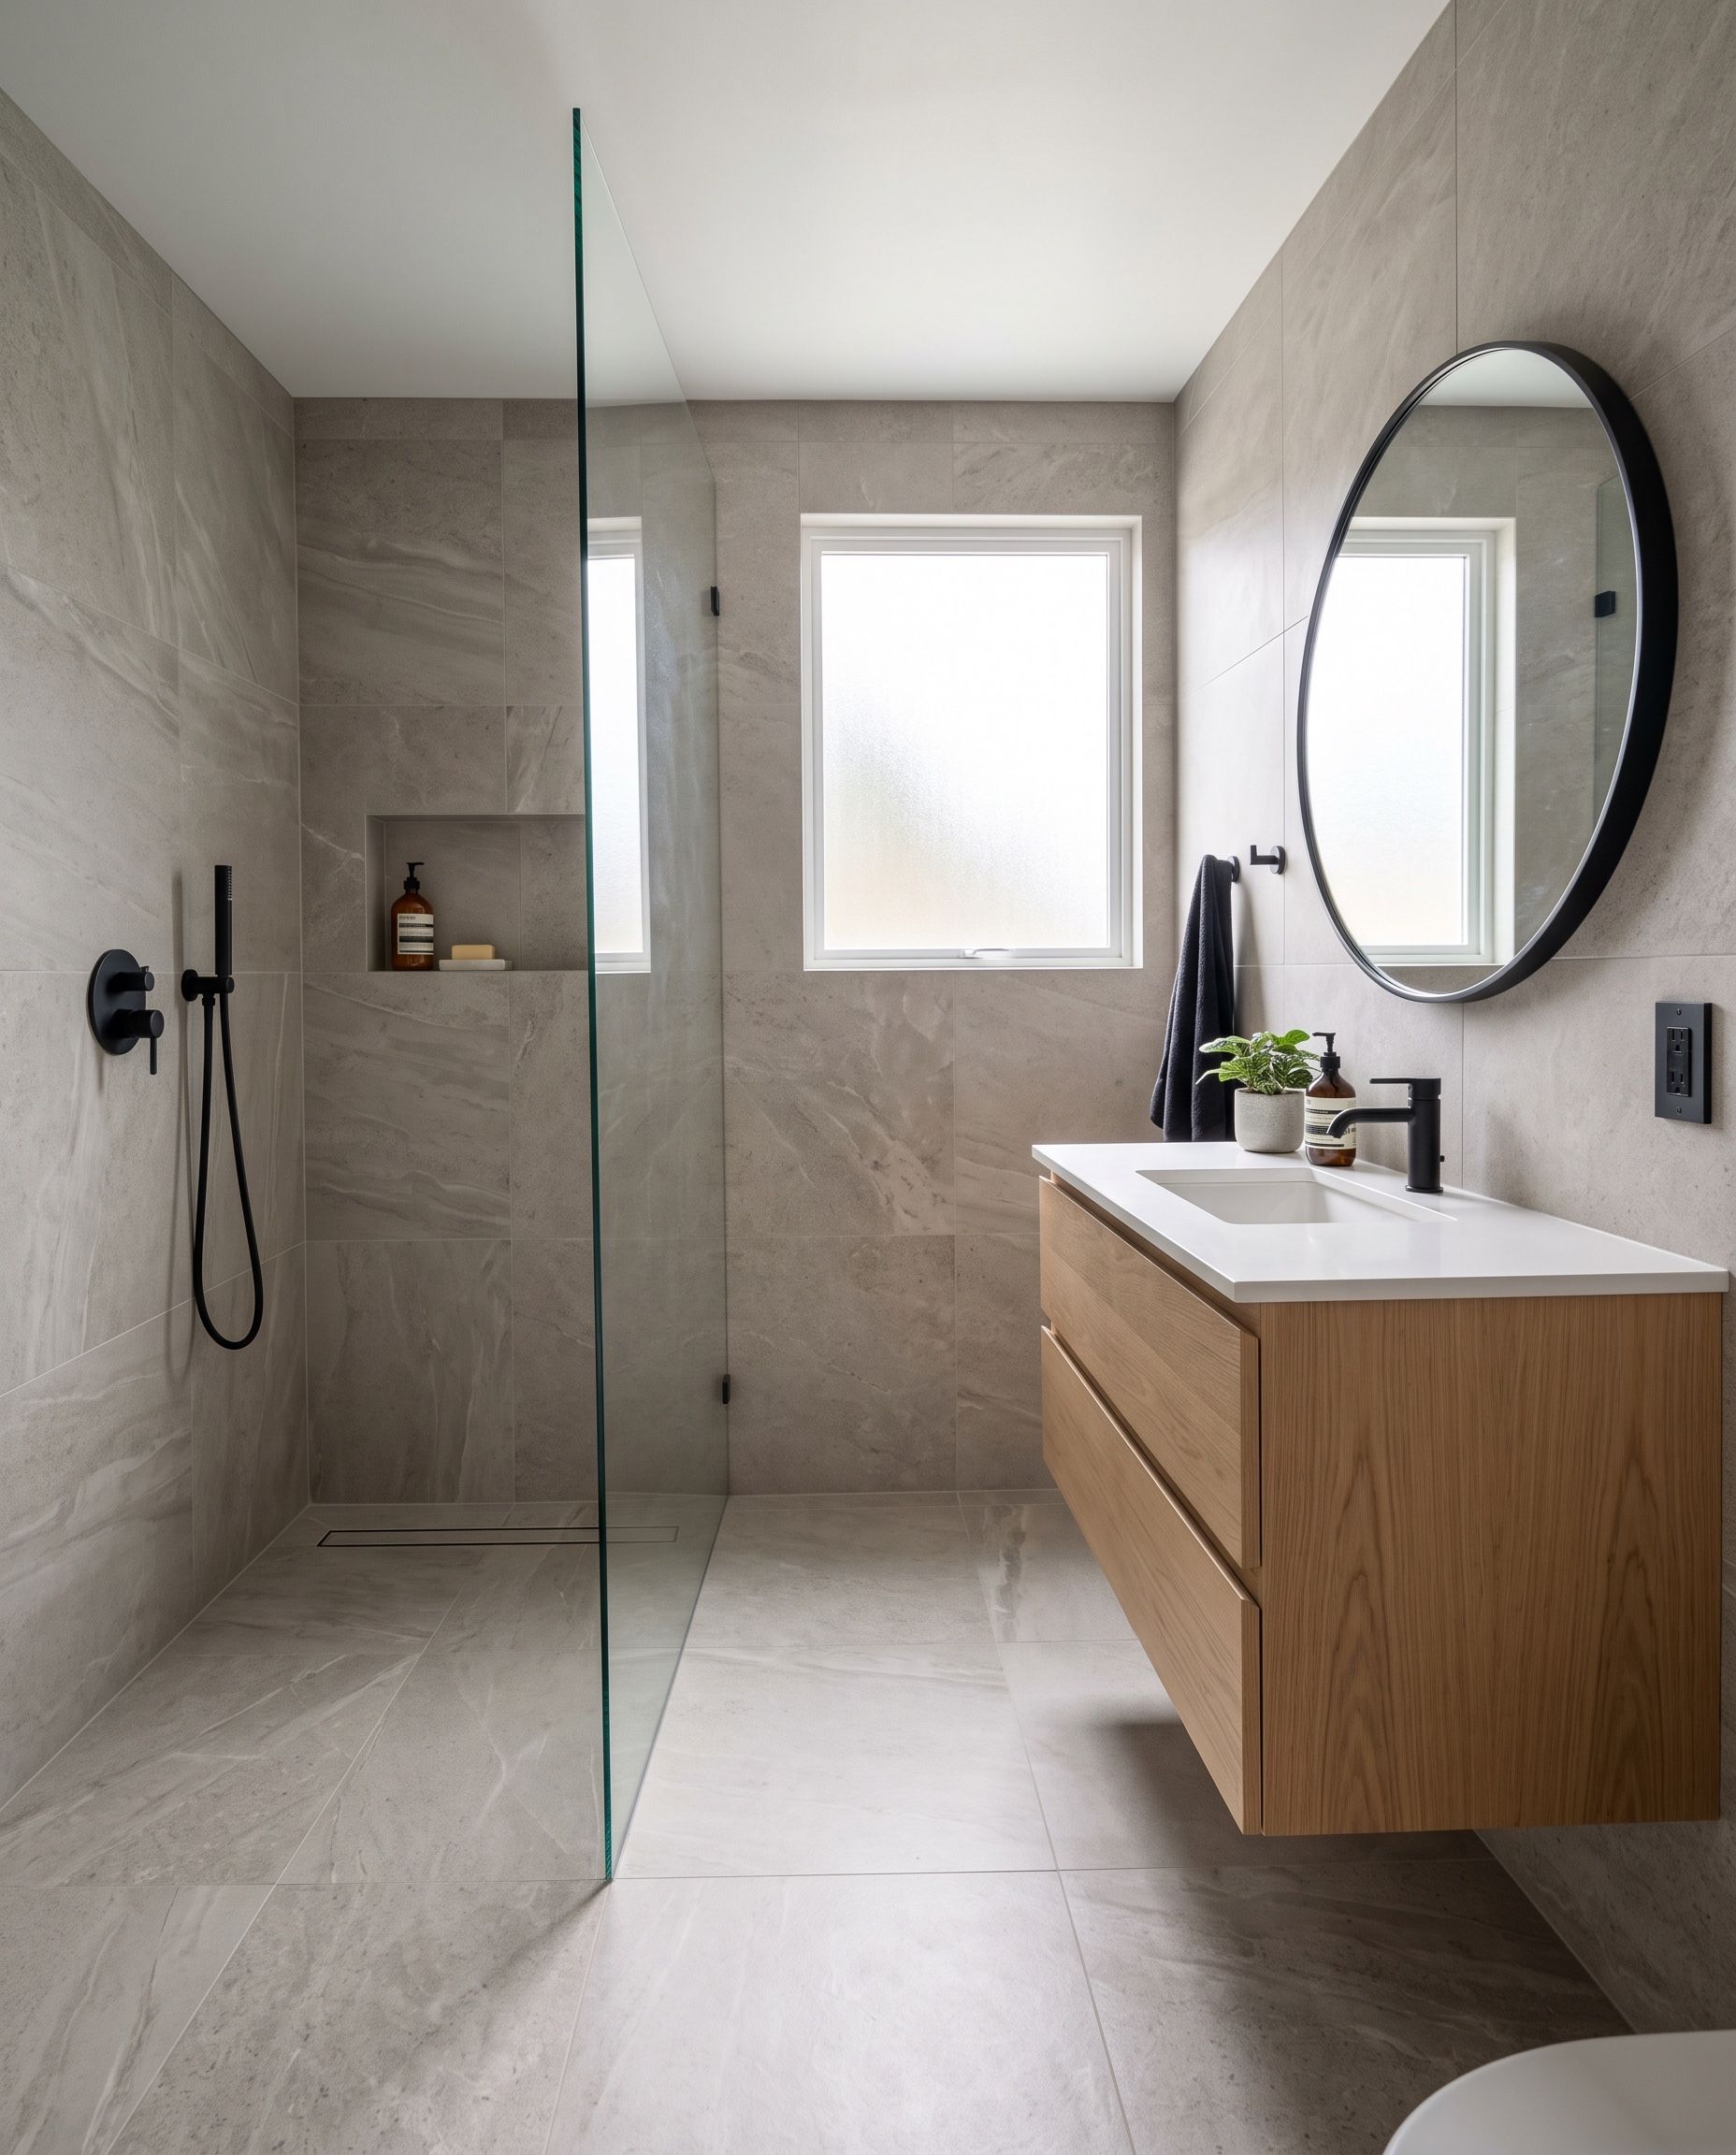
1–2 weeksShower area only, drain in the same spot: waterproofing, porcelain tile, a niche and frameless glass.
From$11,900typical up to $18,000Accessible curbless shower
2–3 weeksStep-free entry, linear drain, blocking for grab bars, handheld shower and frameless glass.
From$15,900typical up to $25,000
Prices before GST (PST on materials is included). City permits extra, usually a few hundred dollars. Your fixed price comes in writing after a free site visit.
What an accessible bathroom estimate covers
Itemized, which is also what BC’s rebate and tax-credit programs ask for.
- 01
Step-free or low-curb shower
The floor is recessed or sloped so you can walk or roll straight in, with a linear drain.
- 02
Waterproofing
A sealed membrane on the whole wet area, including the floor outside the shower.
- 03
Blocking for grab bars
Solid wood behind the walls so bars can go wherever you need them, now or later.
- 04
Seat, bars and handheld shower
Fold-down or built-in seat, grab bars and a handheld shower on a slide bar.
- 05
Comfort-height toilet
Easier to sit and stand, with room to add a bar beside it.
- 06
Slip-resistant tile
Matte, textured tile rated for wet floors.
- 07
Itemized quote and invoices
The paperwork BC RAHA and the tax credits ask for.
- 08
Written warranty
Our workmanship guarantee, on paper.
How it works, start to finish
Four steps, with dates you can plan around. No surprises once the walls are open.
- 01
Ballpark online
2 minutesUse the estimate above or send us a few photos. You get a realistic range before anyone visits.
- 02
Free site visit
When it suits youVR measures the room, checks what is behind the walls where he can, and talks through options with you.
- 03
Fixed written quote
After the visitThree options side by side (standard, mid-range, premium), every line itemized, with an AI design preview of your own bathroom. Financing available.
- 04
Build and walkthrough
3–6 weeks on siteA clean, protected site, regular updates, and a final walkthrough before your written warranty is signed over.
Questions people ask first
How much does an accessible bathroom cost in Vancouver?
A curbless accessible shower starts at $15,900 + GST and typically runs up to about $25,000. A full accessible bathroom (shower, toilet, vanity, floor) usually lands between $25,000 and $40,000. The estimator at the top of this page gives you a ballpark for your room.
Are there rebates for accessible bathrooms in BC?
BC Housing’s BC Rebate for Accessible Home Adaptations (BC RAHA) offers up to $20,000 to eligible low- and moderate-income households. Seniors can also claim BC’s refundable home renovation tax credit (10% of up to $10,000), and there is a federal Home Accessibility Tax Credit. Check eligibility before you start; our guide explains each one.
Can a curbless shower go in a condo?
Sometimes. A curbless shower needs the floor to drop toward the drain, which is easy in a wood-framed house and harder on a concrete condo slab. Where it isn’t possible, a very low curb (about an inch) is the next best thing. We check at the site visit.
Will it look institutional?
It shouldn’t. Grab bars, seats and fixtures come in the same finishes as the rest of a modern bathroom, and blocking lets us place them where they look and work best.
Book a free site visit
Tell us about the room. VR or his son will call you back to set a time that suits you.
- No cost, no obligation
- Fixed written quote, three options
- AI design preview of your room
- Financing available
- Fully insured, written warranty
Prefer to talk? 604-729-0426