Bathroom design ideas, one room, twelve ways
Updated November 2026
The easiest way to choose a bathroom style is to see the same room done different ways. Below is one ordinary 1990s bathroom, renovated in four styles and three shower layouts. Every picture is an AI rendering made from the same photo, so only the design changes. Find one you like, then open it in our designer and see it in a photo of your own bathroom.
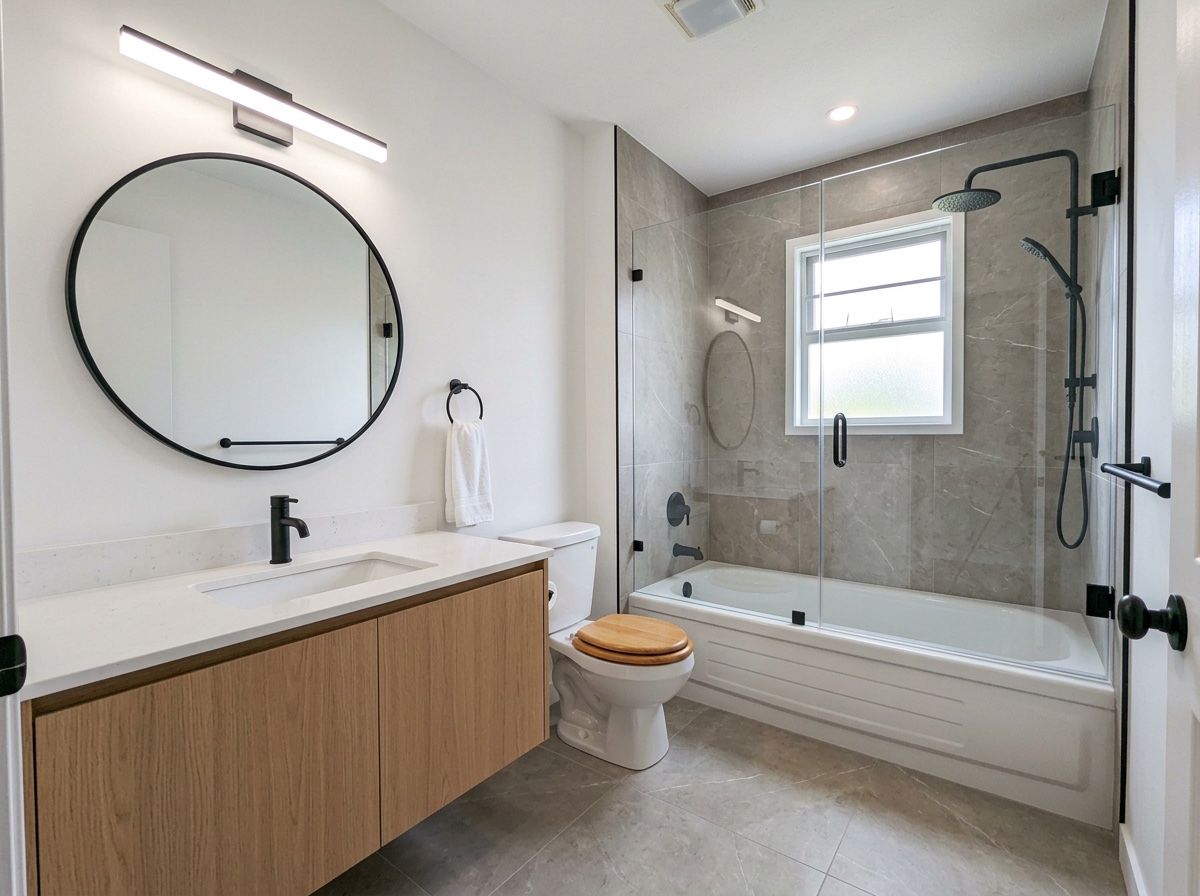
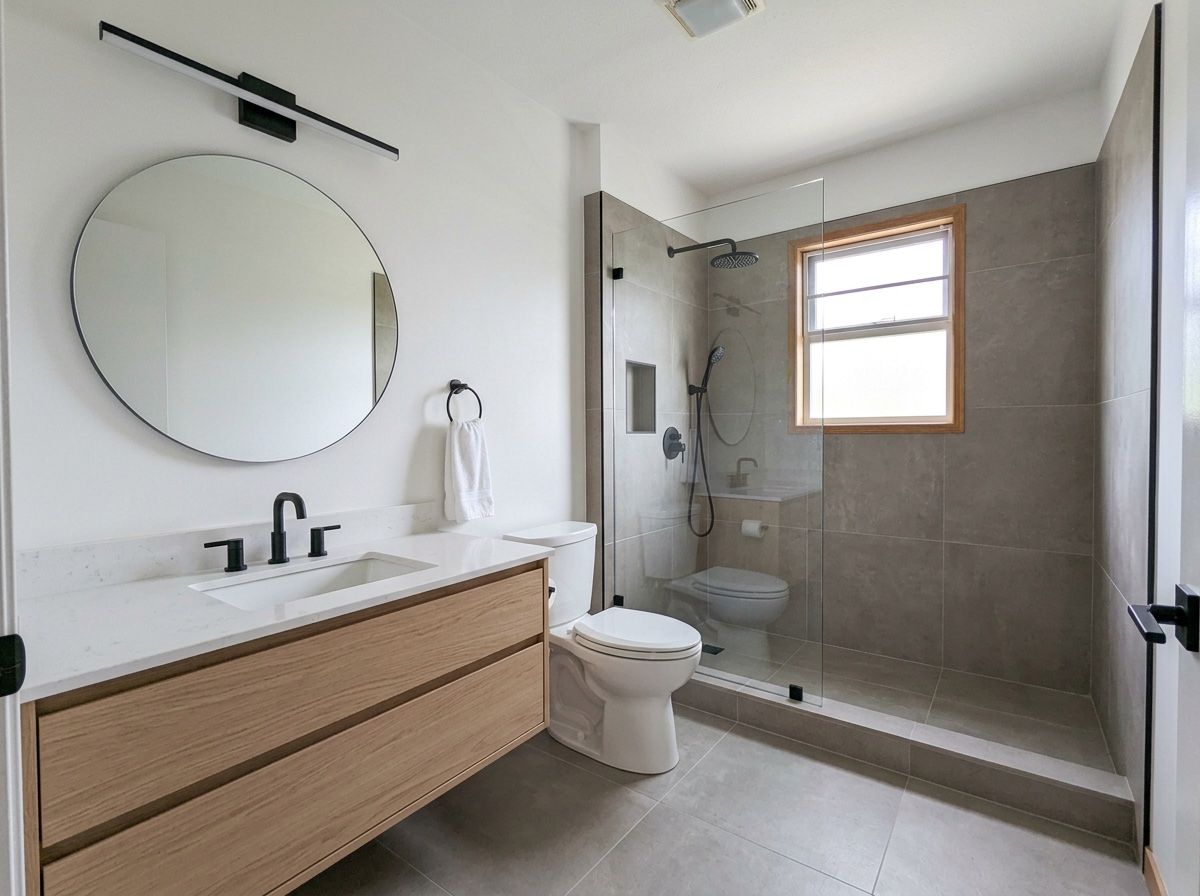
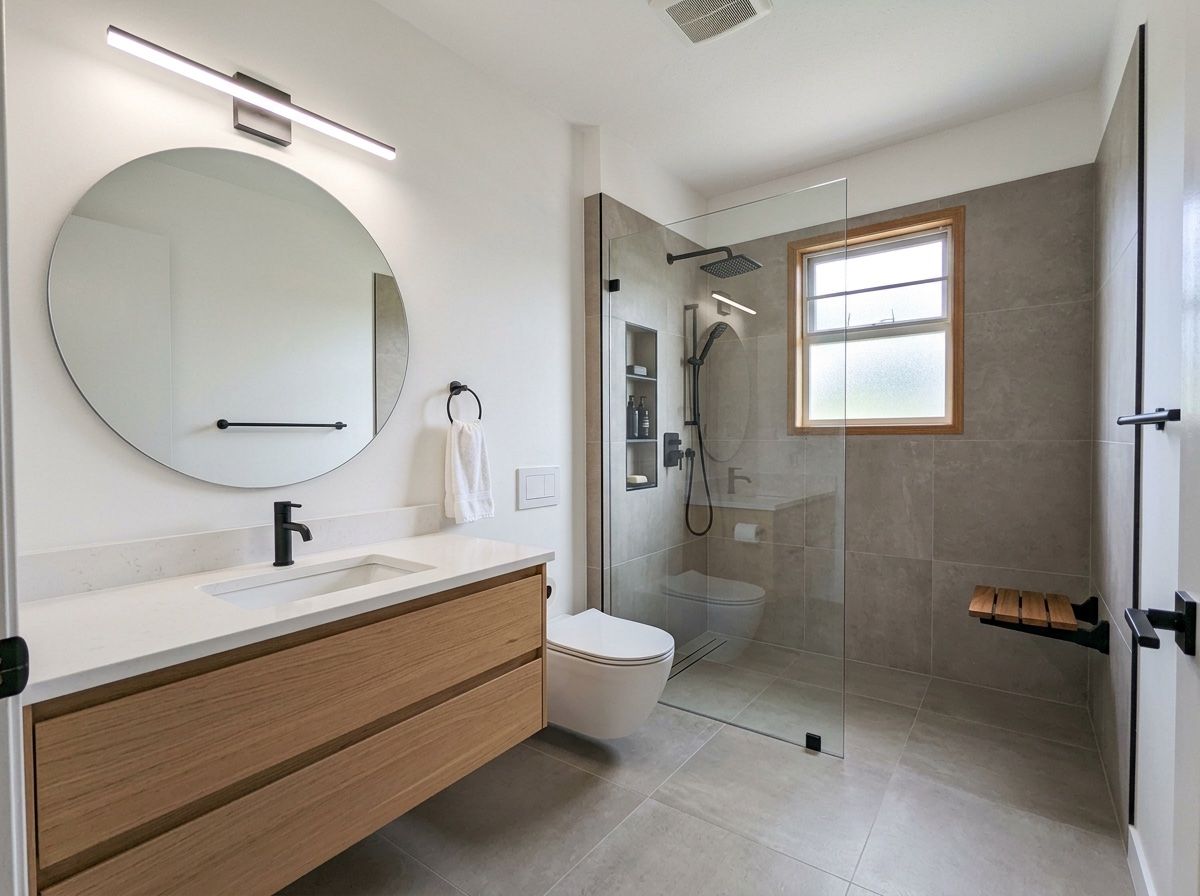
Modern grey
Calm, clean and easy to keep clean. Large-format warm grey porcelain, floor and walls. Wall-hung white oak vanity. White quartz top, undermount sink. Round mirror.
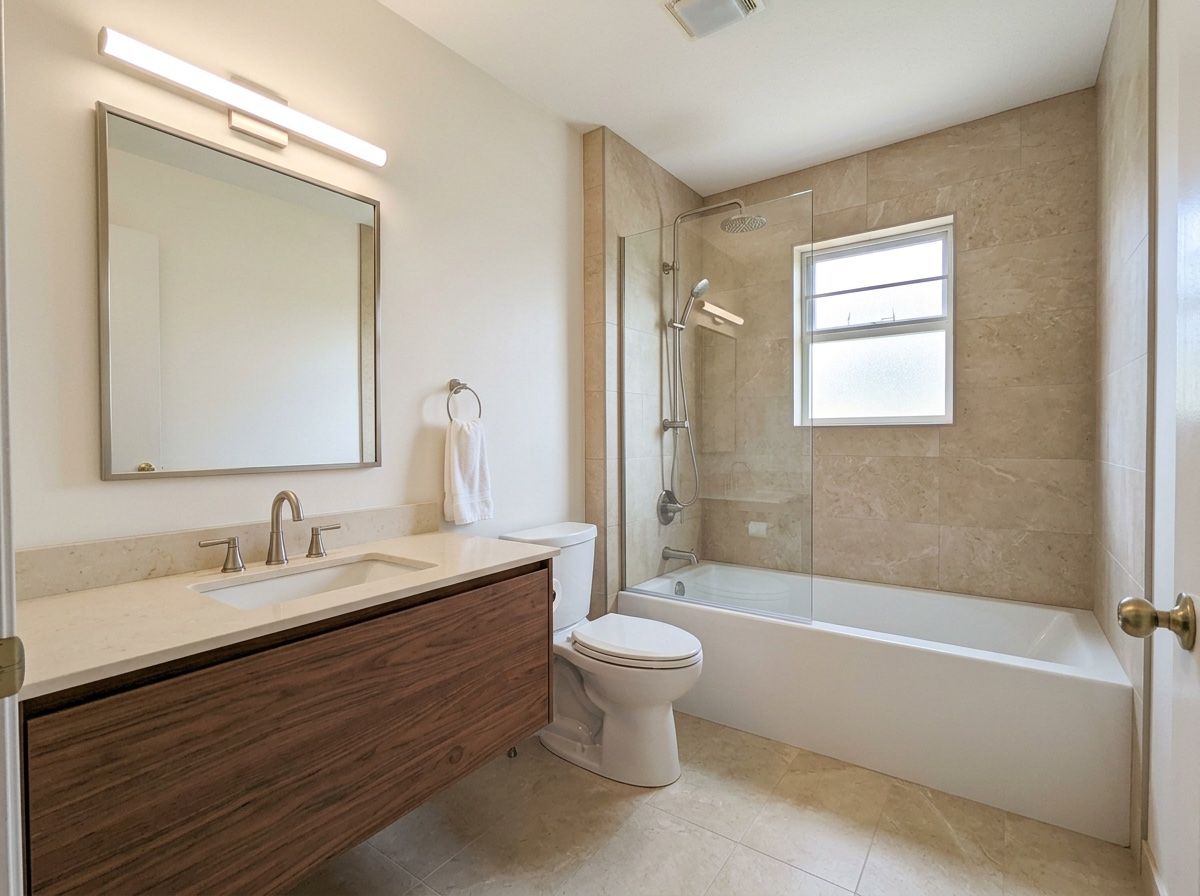
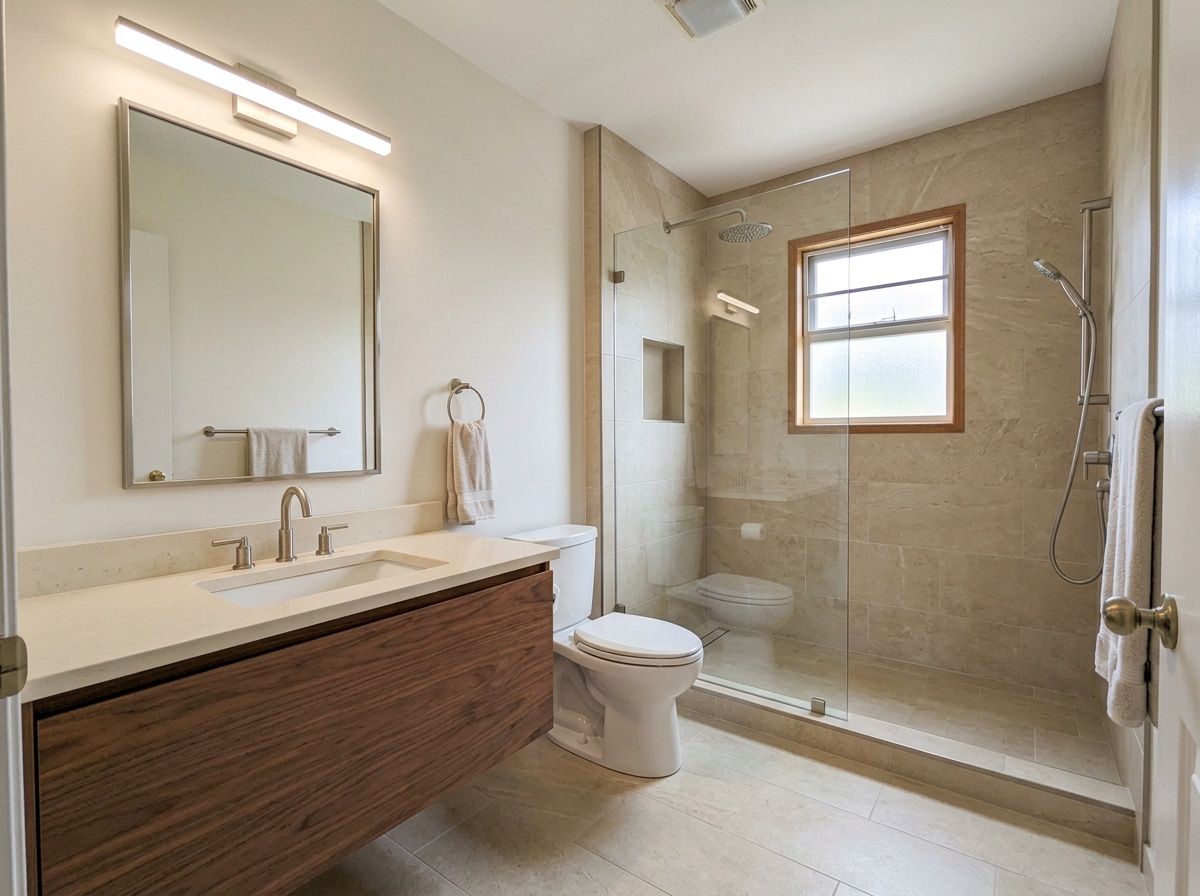
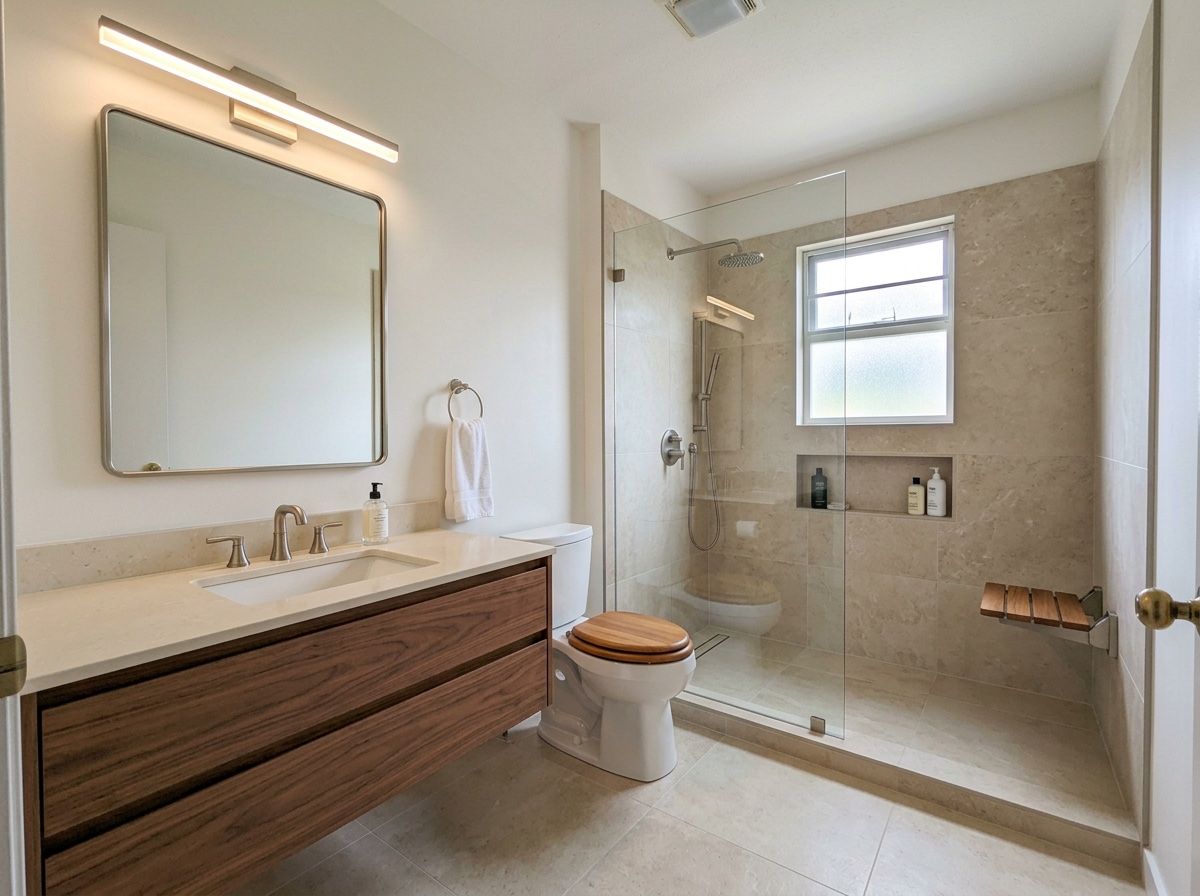
Warm wood
Soft stone tones and rich walnut. Beige limestone-look large tile. Floating walnut vanity. Cream quartz top. Thin-frame rectangular mirror.
Classic white
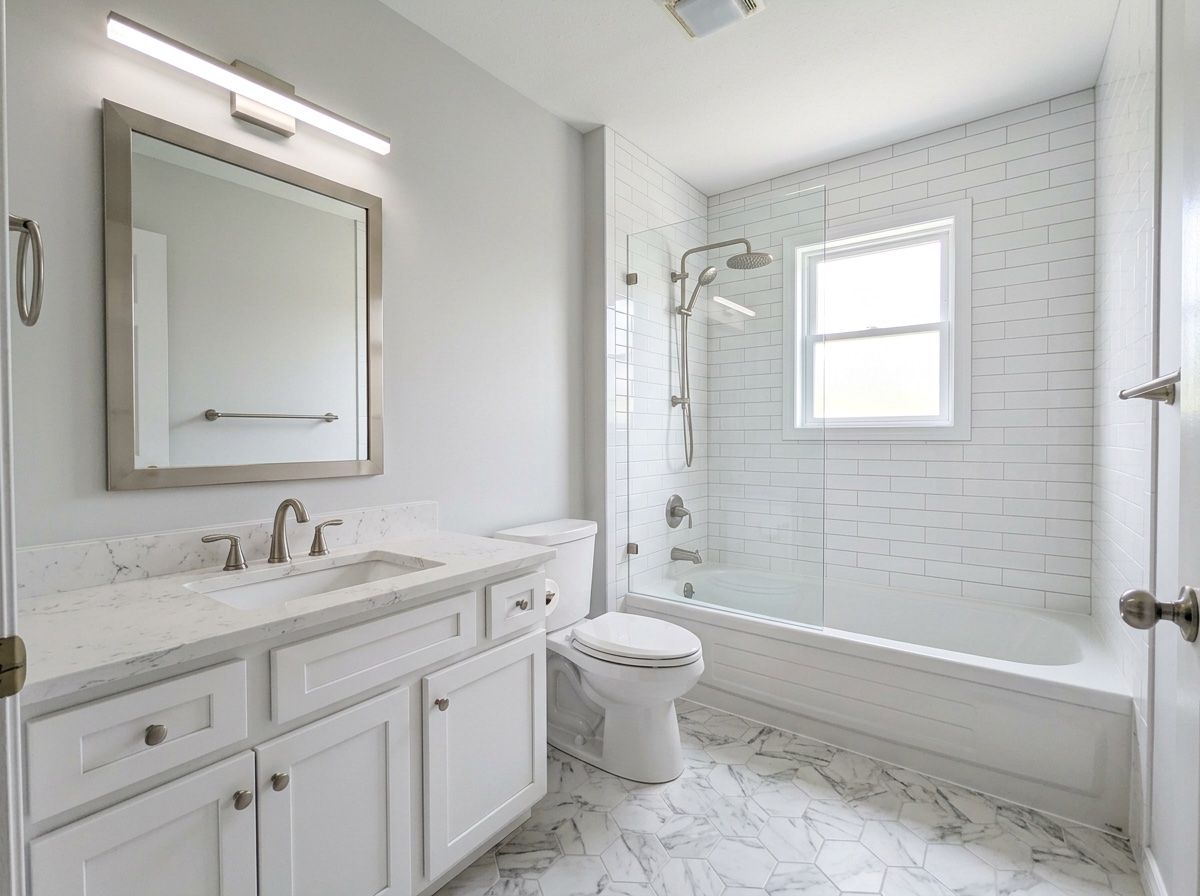
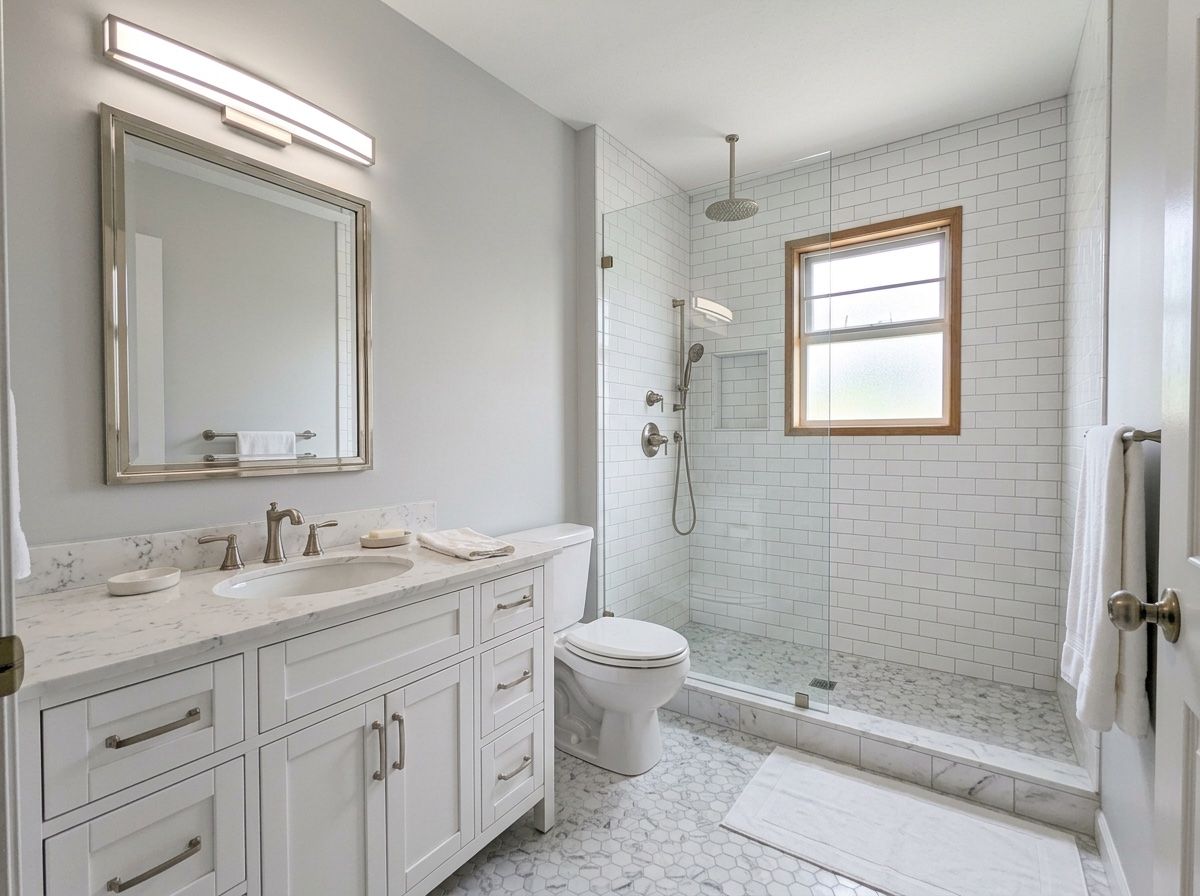
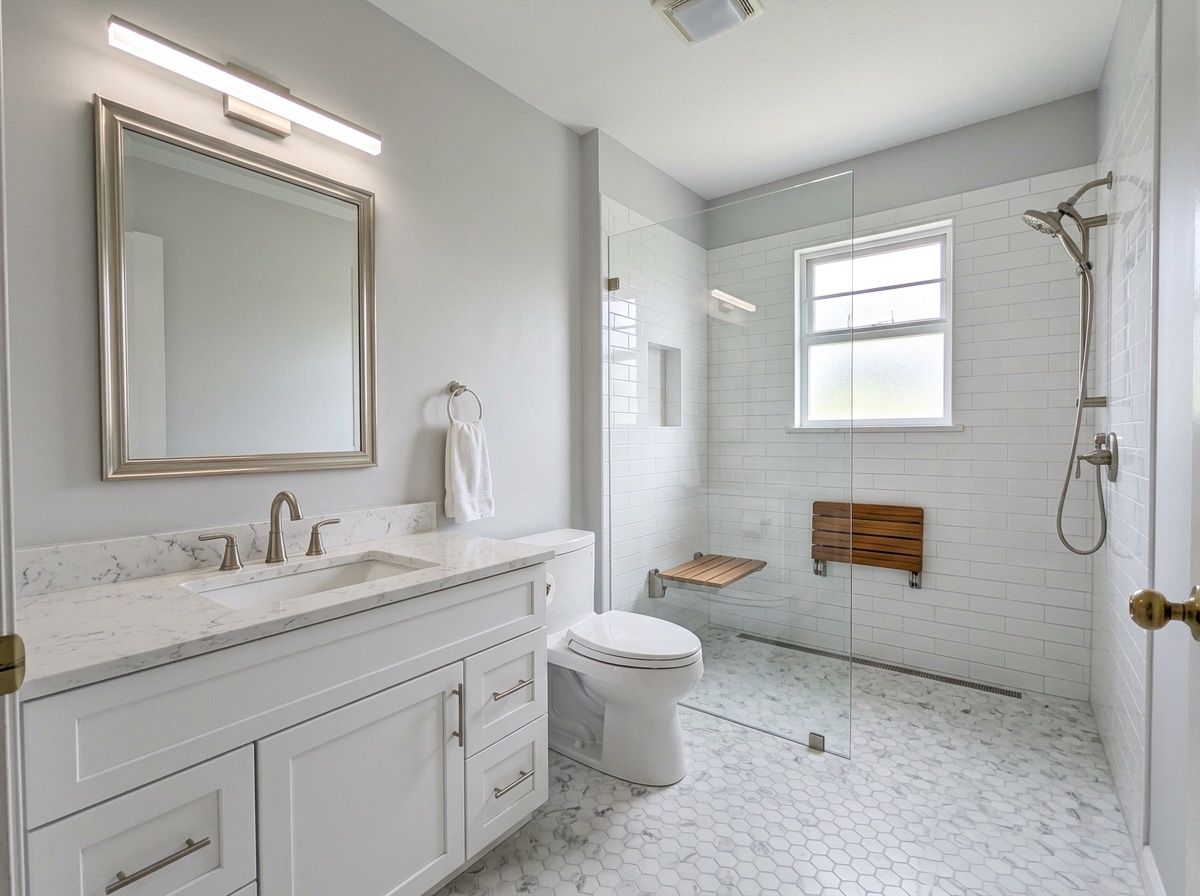
Timeless, bright and never dated. White subway tile on the wet walls. Marble-look hexagon mosaic floor. White shaker vanity. Framed mirror.
Spa green
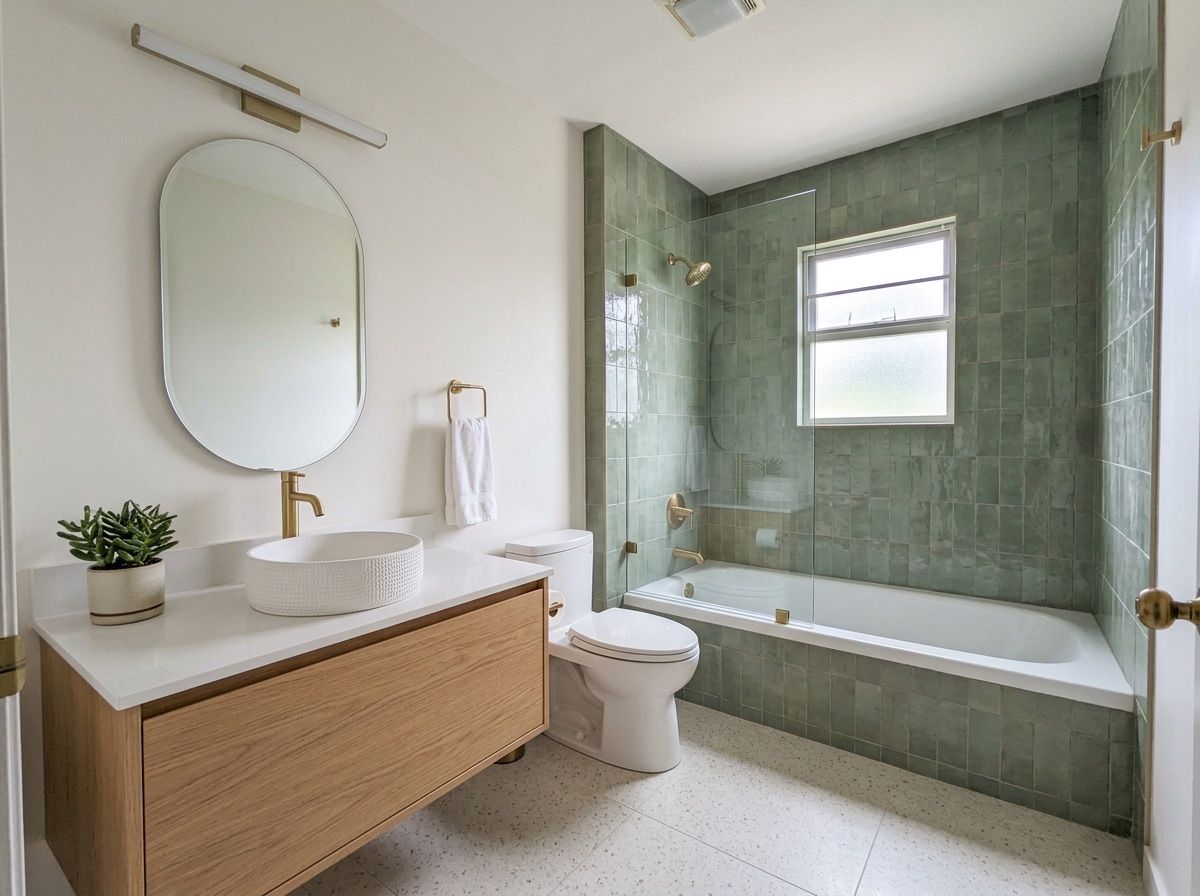
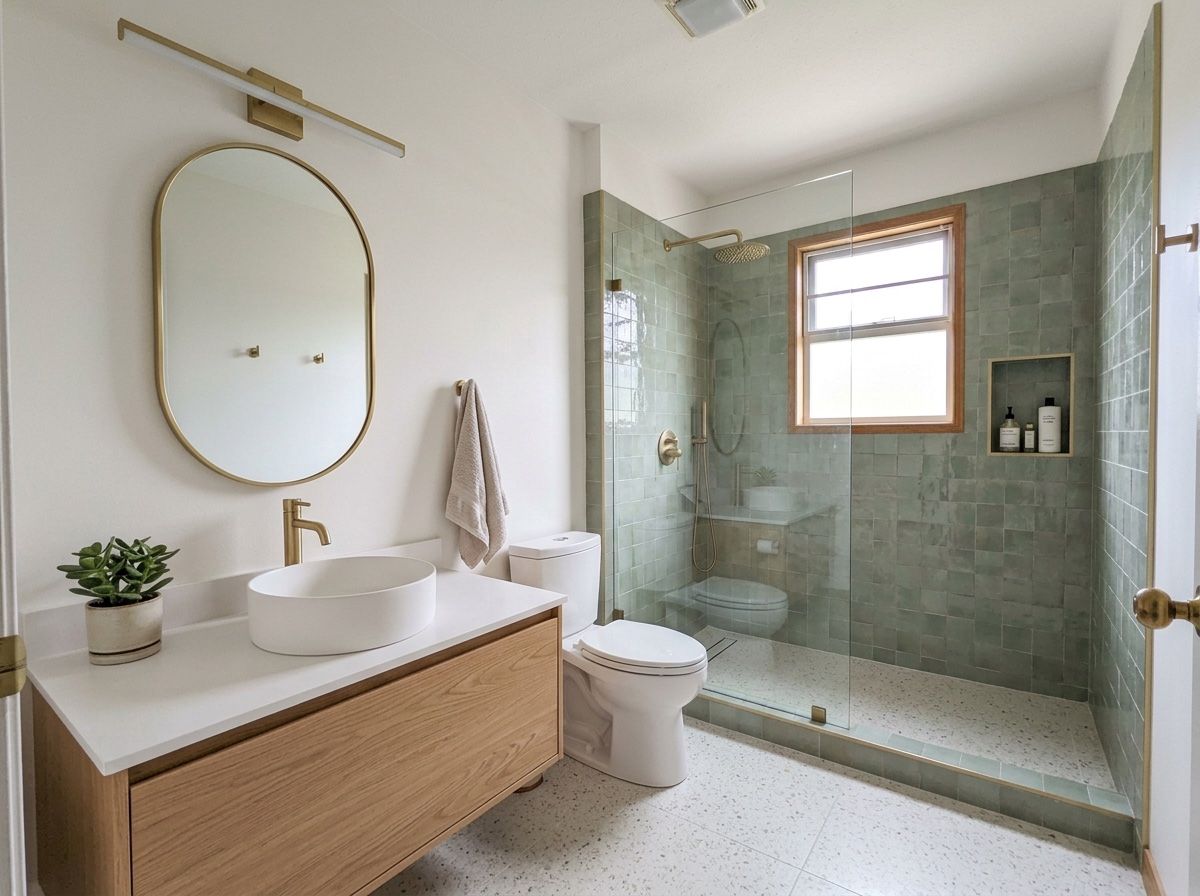
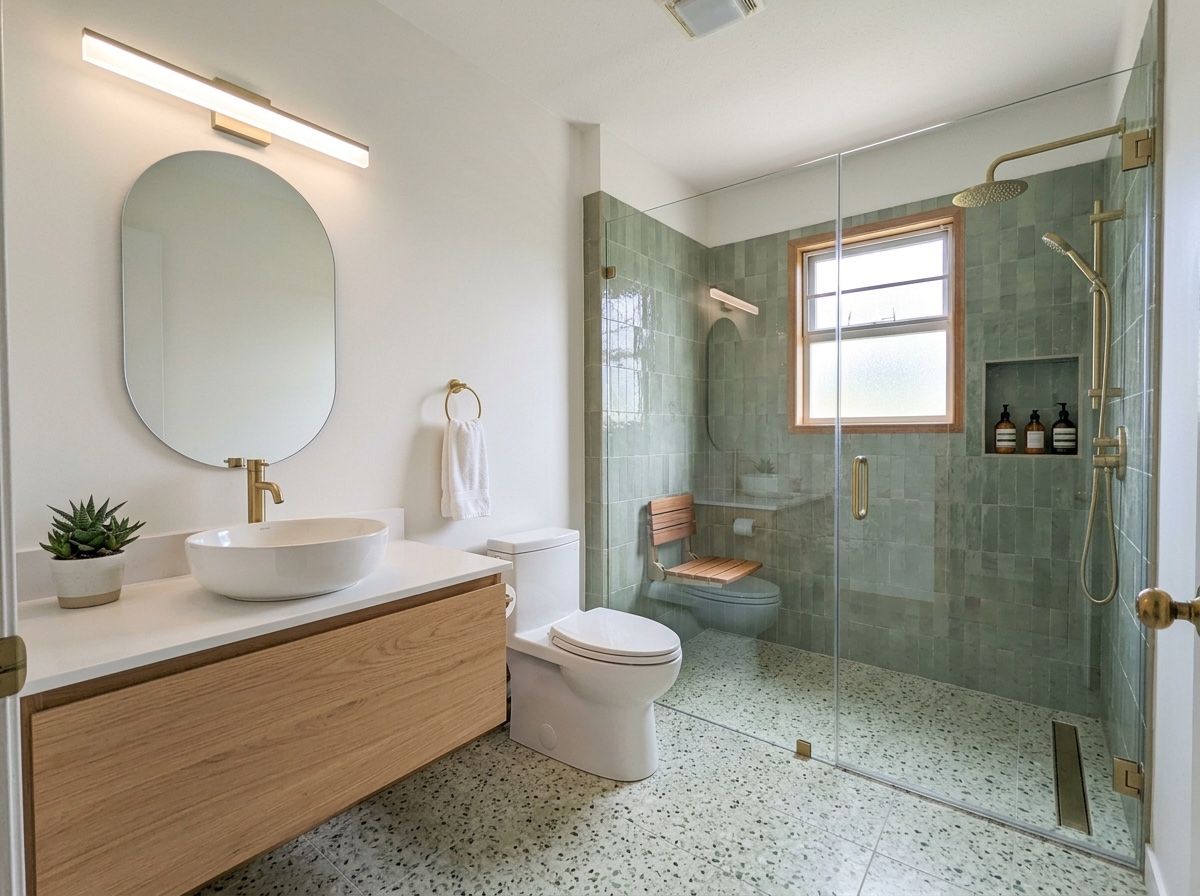
Handmade-look tile and a softer mood. Sage green zellige shower walls. Light terrazzo floor. Light oak floating vanity, vessel basin. Pill-shaped mirror.
Small bathroom tips that work in Vancouver condos
- Use large-format tile on the floor and walls: fewer grout lines make a small room feel bigger.
- Swap the tub for a walk-in shower with a single fixed glass panel: no curtain, no door swing.
- Float the vanity off the floor so you see more floor.
- Recess a niche into the shower wall instead of adding shelves.
- Pick one metal finish for every fixture and accessory.